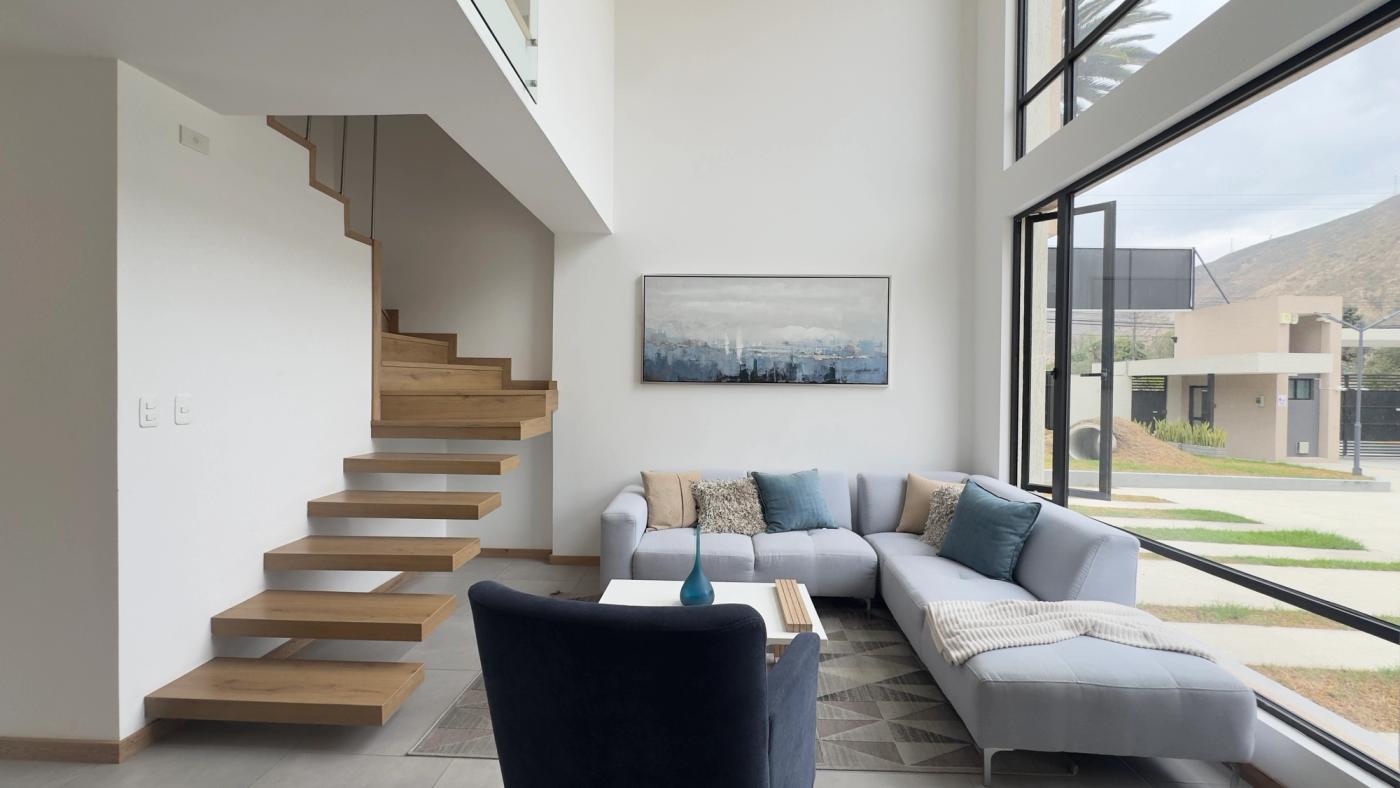
Vernazza: contemporary minimalist architecture for better living
With 29 homes in the Middle of the World, Vernazza combines clean lines, private gardens, and gathering spaces in a residential proposal that places everyday life at the center of design.
In a home, design gains value when it enhances the way of living. Vernazza brings together several attributes that deserve attention from that perspective. Its 29 houses combine contemporary minimalist architecture with private gardens, terraces, and recreational spaces, located in the La Pampa development in the Middle of the World area.
With a listed price of USD 119,500, the project presents an attractive combination for families looking for three bedrooms, two parking spaces, and their own outdoor areas. Its appeal lies in how it brings these features together within a home with distinct environments for living, working, and resting.A family-friendly layoutThe houses feature approximately 124 to 128 m² of interior space and reach between 168 and 175 m² when including the garden, terrace, porch, and entrance, depending on the unit. The two parking spaces are added separately. The garden, measuring about 21 to 23 m², and the terrace, close to 16 m², provide useful spaces for enjoying the outdoors.
The organization across three levels allows for clear distinction of household activities. On the ground floor, the living room, dining room, and kitchen form the social core, accompanied by the backyard, a guest bathroom, and a utility area. This layout promotes togetherness and provides a direct connection between the exterior and daily-use spaces.
The second level includes two bedrooms, a full bathroom, and a family room. This last space is a smart addition. As a family grows, having a second gathering place allows children to play, someone to watch a movie, or another activity to take place without always occupying the main living room.The third floor concentrates the master bedroom with an en-suite bathroom and walk-in closet, as well as a study and terrace. The separation from the other bedrooms provides privacy, while the study meets an increasingly common need in homes that blend work and family life.In total, three bedrooms, two full bathrooms, and a guest bathroom create a program well-suited for young families. The layout offers flexibility to accommodate different stages of life, from a couple planning to have children to a family needing more independent spaces.The value of living also extends outdoorsThe presence of a garden and terrace is one of Vernazza's strengths. Both spaces enrich the home with different uses. The garden complements the social life of the ground floor; the terrace offers a more private setting on the upper level.
This connection to the outdoors adds warmth to an architecture of straight lines and sober volumes. The vegetation softens the repetition of the facades and contributes to a tidy and pleasant residential image. The contemporary minimalist language finds an appropriate expression here for a close-knit community.
The common areas reinforce the family-oriented profile of the project. The heated pool has a particular appeal as a recreational space, accompanied by a barbecue area, fire pit, children's playground, pet area, and bike station. For families with children, having these activities within the community adds concrete convenience to their routine.
A location that supports the proposal
The proximity to Simón Bolívar Avenue, located 150 meters from the project, is a relevant attribute for households that commute by car. The two parking spaces per home complement this condition and meet the needs of couples with independent work routines.The surroundings include references such as the Equinoccial Metropolitan Park, the Liga Country Club, and the Liga School, which provide nearby educational and recreational options.Location of Vernazza
Vernazza is particularly interesting for couples looking to establish their home and young families needing more space. Its price, the layout of the rooms, and the presence of private outdoor areas create a consistent proposal. The architecture provides identity; the garden, terrace, and common areas enrich the living experience.
La presencia de jardín y terraza es una de las fortalezas de Vernazza. Ambos espacios enriquecen la casa con usos diferentes. El jardín acompaña la vida social de la planta baja; la terraza ofrece un ámbito más privado en el nivel superior.
Esa relación con el exterior aporta calidez a una arquitectura de líneas rectas y volúmenes sobrios. La vegetación suaviza la repetición de las fachadas y contribuye a una imagen residencial ordenada y agradable. El lenguaje minimalista contemporáneo encuentra aquí una expresión apropiada para un conjunto de escala cercana.
Las áreas comunes refuerzan el perfil familiar del proyecto. La piscina temperada tiene un atractivo particular como espacio de recreación, acompañada por zona de parrilla, fogatero, juegos infantiles, área para mascotas y estación de bicicletas. Para familias con niños, disponer de estas actividades dentro del conjunto añade una comodidad concreta a la rutina.
Una ubicación que acompaña la propuesta
La cercanía a la avenida Simón Bolívar, situada a 150 metros del proyecto, es un atributo relevante para hogares que se desplazan en automóvil. Los dos estacionamientos por vivienda complementan esa condición y responden a las necesidades de parejas con rutinas laborales independientes.
El entorno incorpora referencias como el Parque Metropolitano Equinoccial, el Country Club Liga y el Colegio de Liga, que aportan opciones educativas y recreativas próximas. Ubicación de Vernazza
Vernazza resulta especialmente interesante para parejas que buscan establecer su hogar y familias jóvenes que necesitan más espacio. Su precio, la distribución de los ambientes y la presencia de exteriores privados construyen una propuesta consistente. La arquitectura aporta identidad; el jardín, la terraza y las áreas comunes le dan contenido a la experiencia de vivir.