ZENZ, homes that create space for well-being
ZENZ offers a way of living more connected to nature in Lumbisí, near Cumbayá. Its homes, private gardens, and common areas integrate Zen-inspired architecture that makes well-being a part of everyday life.
There are projects whose appeal is understood by imagining life within them. A morning by the garden, a conversation on the terrace, or a moment of tranquility after work reveal qualities that square footage alone cannot explain. ZENZ finds its identity in these experiences and makes them the center of its residential proposal.
Developed by Proaño | Proaño in Lumbisí, in the Cumbayá area, this housing project proposes a way of living connected to nature and well-being. Its architectural interest lies in the relationship between the spaces of each home, their gardens, and the shared places within the community.
Its design can be interpreted as contemporary biophilic architecture with a Zen sensitivity. This interpretation is supported by the prominence of vegetation and a quest for calm that permeates the proposal. The interior and exterior gardens enrich the domestic experience, bring nature closer to daily activities, and allow each home to establish its own relationship with the outdoors.
One of the most attractive aspects of ZENZ is the variety of its homes. The types offer different garden sizes and variations that incorporate side patios, studios, or workshops. These differences allow for choosing a home based on each family's lifestyle as well as their space needs.
The possibility of having a space to work, read, or engage in a creative activity is particularly relevant in contemporary housing. The home today serves diverse functions, and the project's variations recognize this reality. A house gains quality when it can adapt to the changes of its inhabitants.
Private gardens deserve special attention. Their contribution becomes evident when considering specific uses, such as having breakfast outdoors, tending to plants, or providing a play area close to family spaces. They are areas that expand the possibilities of enjoying the home and make the outdoors a regular part of the routine.
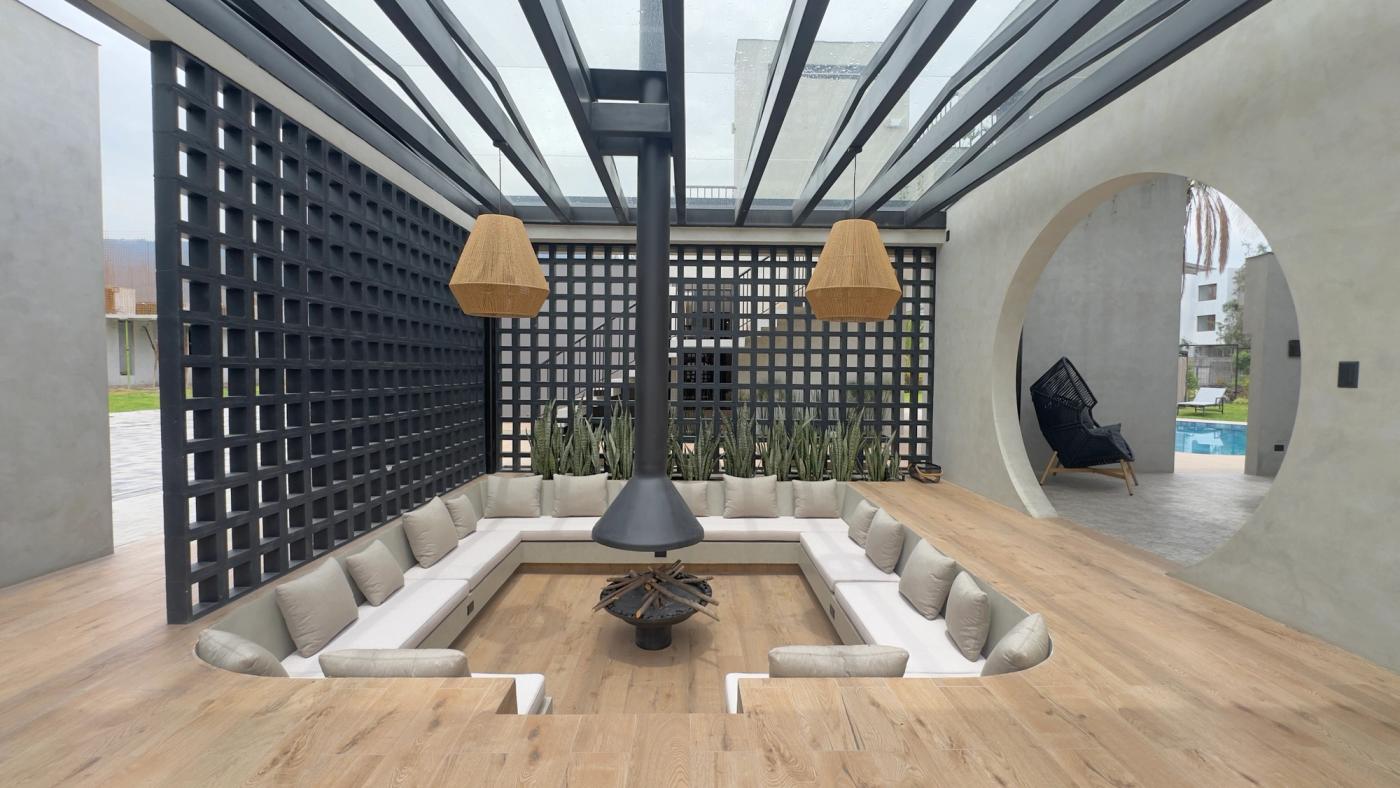
This relationship between architecture and daily life continues in the common areas. The proposal includes a heated pool, gym, meeting spaces, and areas designated for meditation, children, and pets. The complex thus brings together opportunities for relaxation, staying active, and spending time with other residents.
From an architectural perspective, the common areas enrich the ZENZ proposal by complementing life within each home. They offer spaces for different ages and interests and allow enjoyment of both the privacy of home and interaction with neighbors. Their presence adds a community dimension that is valuable for those looking to settle in a family-friendly environment.
Due to this correspondence between housing, garden, and community, Wellness Homes is an appropriate identity for ZENZ. The idea of well-being takes shape in recognizable elements of the project and is linked to decisions that can positively influence daily life.
Based on its design and the information presented, ZENZ offers a compelling proposal for contemporary family housing. Its greatest success is providing space for simple moments that define the quality of living. Contact with a garden, the possibility of engaging in personal activities, and access to places for rest and gathering create a vision of home that is close, flexible, and serene.